

Planning room and door marking
Good room and door marking starts with a clear plan before any signs are made. When names, numbers and fixing methods are consistent across a site, people find their way faster and replacement signs are simpler to order.
Start with one clear numbering plan
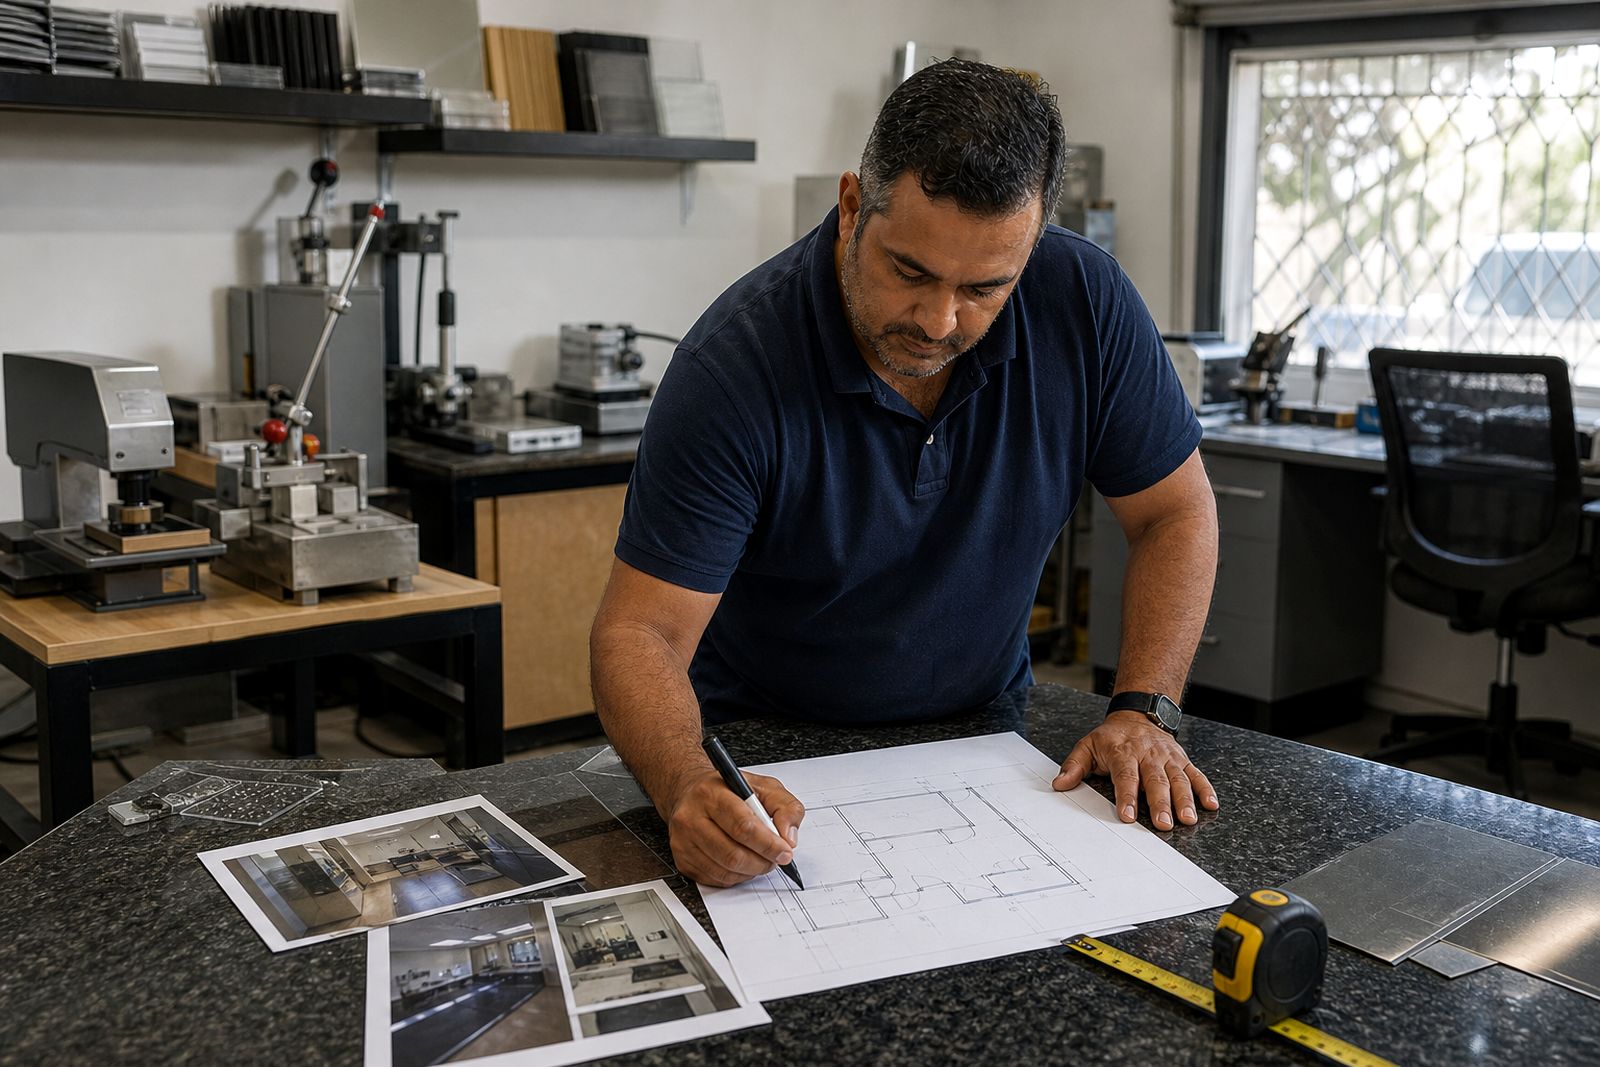
Before you order door numbers or room name plates, decide how the whole site will be marked. This matters in schools, hotels, office blocks, churches and industrial premises where rooms are added, repurposed or split over time. A tidy numbering plan reduces confusion for staff, visitors, contractors and emergency teams.
A common mistake is mixing styles such as Room 1, A02, Admin Office and Upstairs Store all in the same passage. It works for a while, then causes mistakes in deliveries, maintenance callouts and internal directions. Keep the system simple enough that a new staff member can understand it in a minute.
- Use one number format throughout, such as 01 to 20 or 101 to 220.
- Decide early whether leading zeros will be used.
- Keep floor, wing or block references consistent.
- Avoid duplicate room names in different buildings.
- Leave spare numbers for future rooms or partitions.
If your site already has a mix of old and new labels, make a master list first. That list becomes the reference for manufacturing, fitting and later re-orders.
Match the sign type to the room and traffic
Not every doorway needs the same product. A private office, a hotel room, an electrical room and a classroom all have different wear levels and viewing distances. Choosing the right sign type at the start saves replacements later, especially in coastal areas around Durban where humidity can affect certain materials and adhesives.
For standard offices and classrooms, engraved door name plates or number plates are a practical option. For reception counters, meeting points or temporary notices, folded counter signs or table signs may suit better. Utility rooms often need plain, durable identification that can be wiped clean and read quickly.
- Use engraved plates for permanent room names and numbers.
- Use larger plaques where the sign must be read from further away.
- Use simple contractor or warning signs for service rooms and restricted areas.
- Choose fixing methods to suit painted walls, glass, timber or metal doors.
Where cleaning is frequent, avoid overly delicate finishes. In hospitality and healthcare settings, surfaces should be easy to maintain and lettering should stay legible after regular wiping.
Keep names short and easy to read
Door signs work best when wording is brief. Long titles force smaller text, and smaller text becomes hard to read in corridors, passages and stair landings. A room name should identify the space quickly, not explain its full history or every function.
Use standard terms wherever possible. For example, choose either Staff Room or Teachers Room and keep that wording on every relevant sign and list. The same goes for Boardroom, Meeting Room, Accounts, Receiving, Store and Sick Bay. If a bilingual format is needed, plan line lengths carefully so the sign does not become crowded.
For numbered rooms, decide whether the number stands alone or appears with a label such as Room 12. In many buildings, the number alone is enough when a site map or directory is available nearby. In others, adding the word Room helps visitors who are not used to the building. Keep the type large enough for older eyes to read without stopping right at the door.
Contrast is also important. Dark text on a light background or light text on a dark background usually reads better than low-contrast colour combinations. This sounds obvious but it is often missed.
Survey the building before finalising artwork
A quick walk-through with a printed room list can prevent many avoidable errors. Check how each door opens, where handles and locks sit, whether there is glazing, and if wall space next to the frame is available. On some sites, the sign should go on the door. On others, fixing to the wall next to the door gives better visibility and avoids slamming wear.
Measure typical spaces, especially in older buildings where frame widths vary more than expected. Also note sunlight, rain exposure near outside rooms, and any areas where steam or moisture is common. Around the coast, these details matter more than people think.
- Confirm final room names against the latest occupancy list.
- Check left-hand and right-hand door layouts.
- Measure usable fixing area in millimetres.
- Note wall finishes such as plaster, tile, glass or face brick.
- Mark rooms that need stronger mechanical fixing rather than adhesive only.
- Record special areas such as plant rooms, DB rooms and fire equipment points.
If the building is still being altered, wait until numbering and room use have settled. Ordering too early often leads to rework and duplicate signs.
Plan for visitors, staff and emergency use
Good door marking is not only about appearance. It helps daily movement through the site and supports maintenance, deliveries and emergency response. Visitors should be able to find reception, toilets, meeting rooms and exits without asking at every turn. Staff should be able to direct someone using the same wording that appears on the door signs.
In schools and campuses, room numbers should work together with block letters and corridor direction signs. In hotels and guest accommodation, room ranges should make sense by floor and wing. In offices, shared rooms like interview rooms, filing areas and kitchens should be clearly named so internal bookings and service requests are easier to manage.
Also think about municipal inspections, contractors and after-hours security teams. Utility rooms, electrical cupboards and restricted spaces should be marked plainly. If there are compliance or safety wording requirements on certain rooms, include those from the start rather than adding mismatched labels later.
Prepare a clean order list for manufacture
Once the site plan is settled, create a final schedule for production. A good order list reduces back-and-forth and speeds up checking in the workshop. It should show exactly what is needed for each sign, not just a rough room list.
For each item, include the wording, size, material preference, text colour, background colour, fixing method and quantity. If some rooms share one layout and others need a different size, group them clearly. Where there are multiple buildings or floors, keep those sections separate. This saves time and helps prevent packing mistakes.
- Room number or room name exactly as it must appear.
- Required sign size in millimetres if already known.
- Door fixing or wall fixing.
- Adhesive, screw fixing or another specified method.
- Any arrows, symbols or restricted access wording.
- Delivery breakdown by building, floor or block if needed.
If you are unsure about material or size, send the room schedule through the enquiry form and note the type of site. We can then guide you on practical options for Durban, wider KwaZulu-Natal and supply to the rest of South Africa. A careful list now makes future re-orders much easier too.
What our badge and sign customers say
Verified Google reviews
Questions we get asked
Should room signs go on the door or next to the door?
It depends on the layout. Door fixing suits many offices and classrooms, while wall fixing next to the frame can be easier to read in passages and avoids wear on frequently used doors.
What is the best way to number rooms in a multi-storey building?
Use one consistent format and link it to floor or block locations. Many sites use a floor-based system so the first digit indicates the level, but the main point is to keep the pattern consistent throughout the building.
Can we order replacement door numbers later?
Yes. Re-orders are much simpler when you keep a master sign schedule with the exact wording, size, colour and fixing method used on the original set.

Ask for a quote
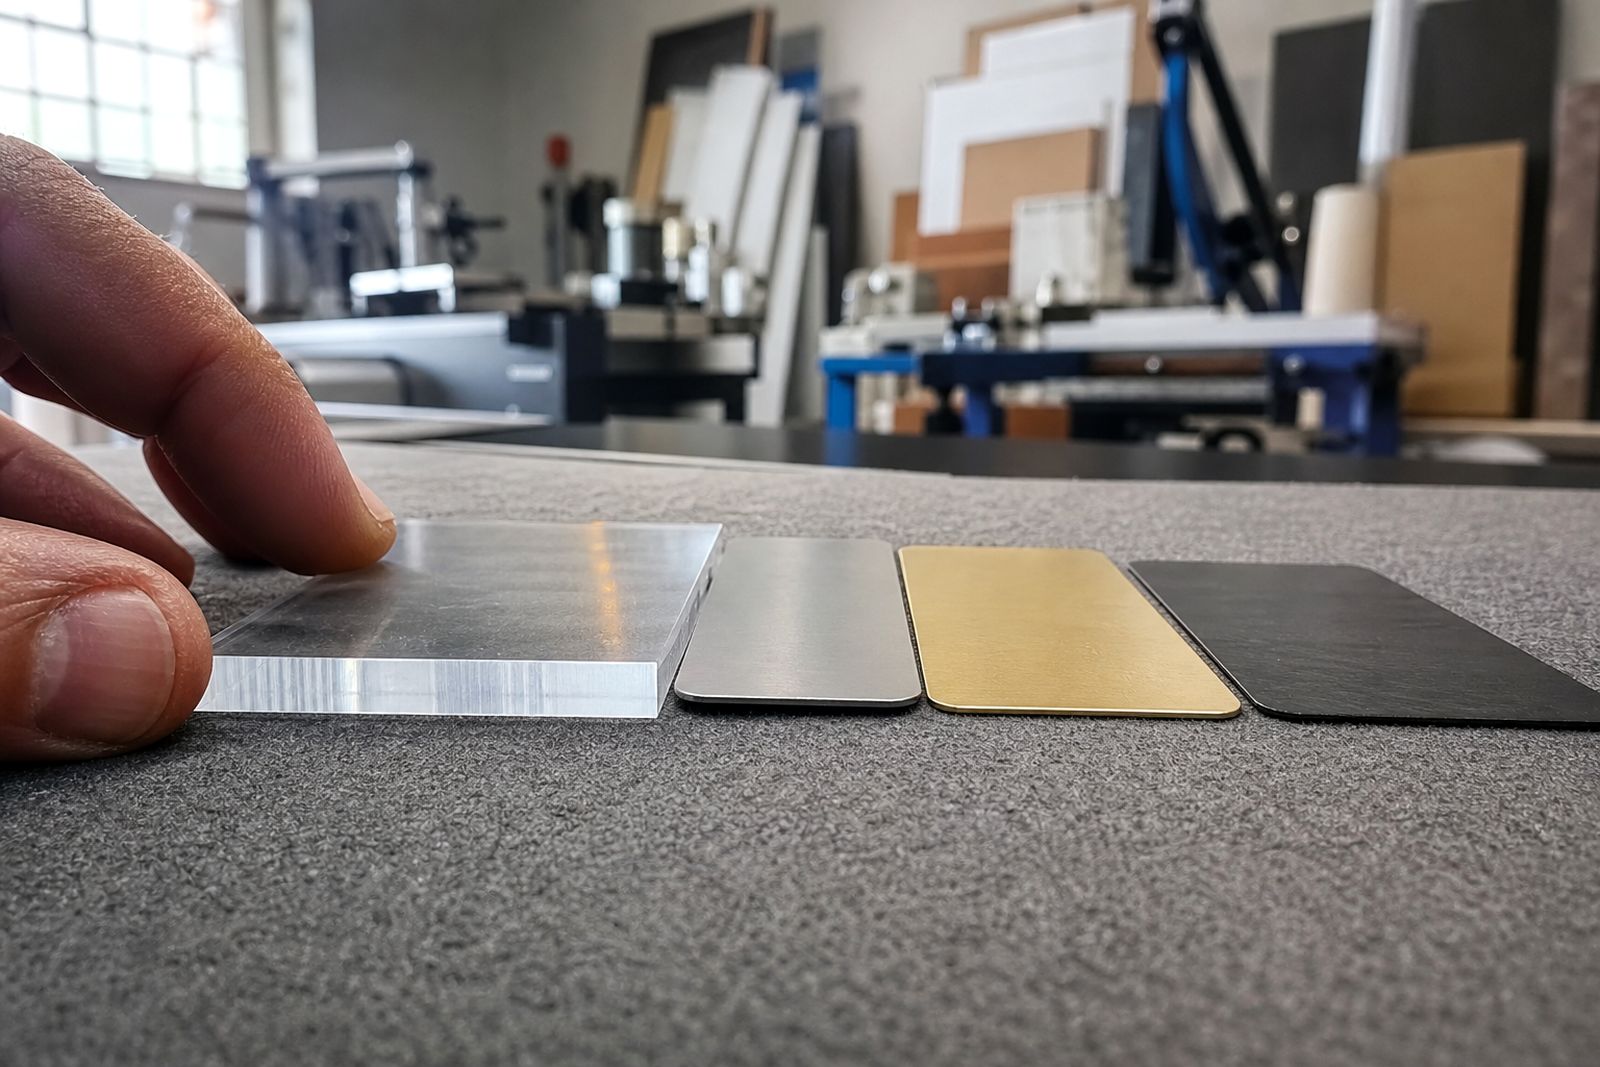
Send a note through the contact form with the items you need, the finish or material you prefer and your town, and Ken Bond will reply with a quote.
Open the contact form